1 BHK
- Listed area
- 425 sq.ft.*
- Listed price
- ₹ 42 Lakhs* Onwards

Residential · Project guide
Vasai East · Agarwal Group
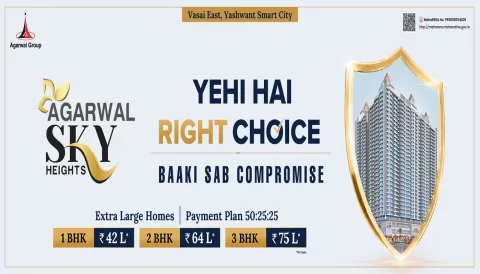
The essentials
Agarwal Sky Heights is a thoughtfully designed residential development created for homebuyers who aspire to experience a refined and comfortable lifestyle. From elegant homes and modern amenities to a vibrant community atmosphere, every aspect of the project is planned to bring together convenience, comfort and contemporary living.
Designed to create a harmonious residential environment, Agarwal Sky Heights offers residents a lifestyle where everyday living is complemented by thoughtfully planned spaces, quality construction and a range of modern conveniences. The project brings together well-designed homes, lifestyle amenities and an inviting ambience to create a comfortable environment for families.
A Residential Experience Designed Around You
At Agarwal Sky Heights, every element is designed with the modern homebuyer in mind. The project combines functional residential planning with contemporary design to create homes that are comfortable, practical and suited to the evolving needs of today's families.
Quality, Innovation and Better Planning
The development philosophy behind Agarwal Sky Heights is driven by a continuous focus on innovation, improved planning and quality execution. The project is designed to reflect the changing expectations of modern homebuyers while maintaining a strong focus on comfort, functionality and long-term value.
Every aspect of the development is planned to create a seamless living experience, from the residential spaces and amenities to the overall community environment.
A Trusted Name in Real Estate
Agarwal Sky Heights is backed by the experience and commitment of its developer, whose focus on innovation, better planning and timely execution has helped build trust among homebuyers.
A consistent approach towards project development and customer satisfaction has contributed to the developer's reputation among discerning buyers. The focus remains on creating residential developments that combine thoughtful planning, quality construction and lifestyle-oriented design.
A Home Where Lifestyle Comes Together
Agarwal Sky Heights is more than just a residential development. It is envisioned as a complete lifestyle destination where elegant homes, modern amenities and a welcoming community come together.
Whether it is spending quality time with family, enjoying the project's lifestyle facilities or simply relaxing in the comfort of your home, Agarwal Sky Heights is designed to create a balanced and fulfilling residential experience.
For homebuyers looking for a well-planned residential community with modern conveniences and a focus on quality living, Agarwal Sky Heights presents an opportunity to experience a more elevated way of life.
From the planning of the residences to the design of the common areas, the development focuses on creating a well-balanced lifestyle environment where residents can relax, connect and enjoy everyday living.
Project registration
P99000054026Registration number as listed in the project record. Verify project and phase details on the official registry before making a commitment.
Find your fit
Areas and prices are shown as entered in the project record. Confirm carpet versus other area measurements, taxes, charges, payment terms and availability with the project team.
Space, made clear
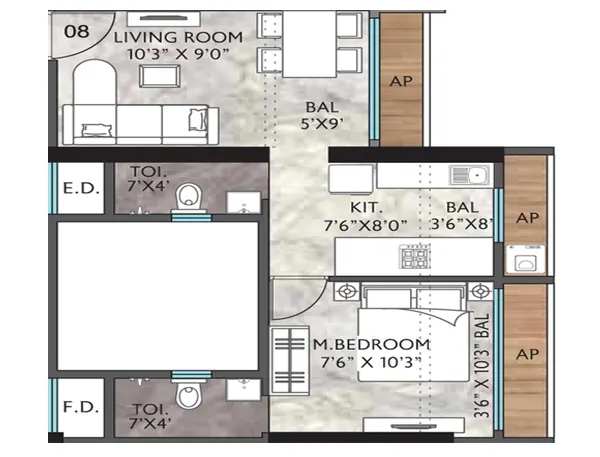
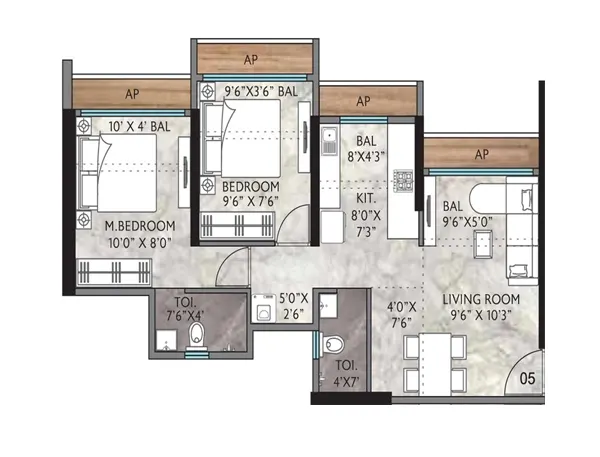
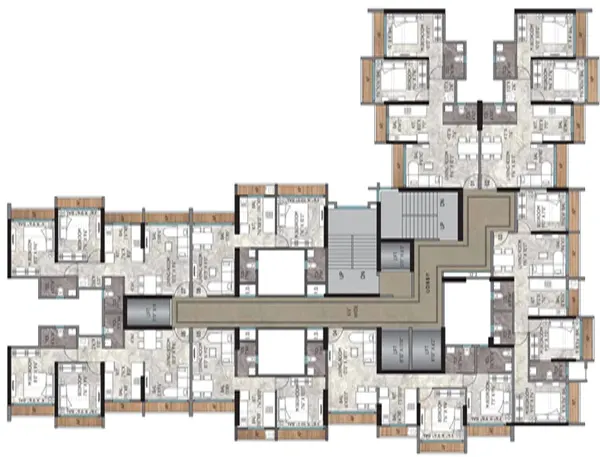
Select a floor plan to enquire about its layout and details. Confirm dimensions and the current layout before purchase.
Beyond your front door
 Gymnasium
 Indoor Games
 Kids Play Area
 Intercom Facility
 Jogging Track
 Power Backup
 Swimming Pool
 24*7 Water SupplyRain Water Harvesting
 Video/CCTV Security
 Vastu Compliant
 Library
 Cafeteria
 Landscape GardenChildren’s Play AreaLandscaped Garden With Sit-Outs
 Multiple Hall
 Fire Fighting System
 Multi-Purpose Court
 Yoga / Meditation Room
 High Speed ElevatorsBox CricketSenior Citizen AreaEV Charging Station24/7 SecurityChildren's Play AreaIndoor Game Room
Amenities are based on the project listing. Confirm specifications and phase availability.
In pictures
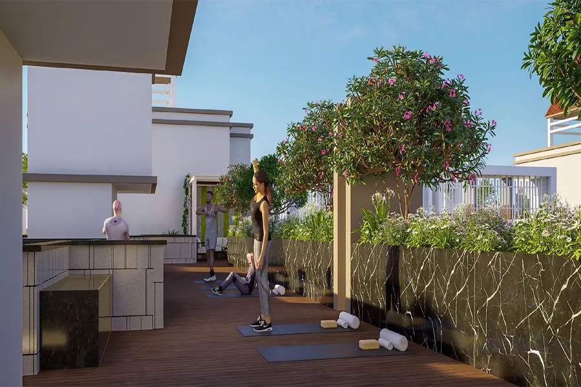
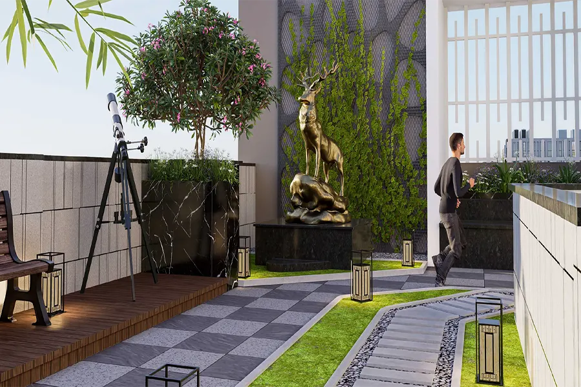
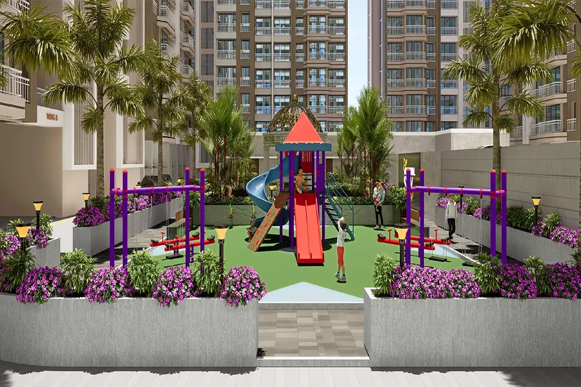
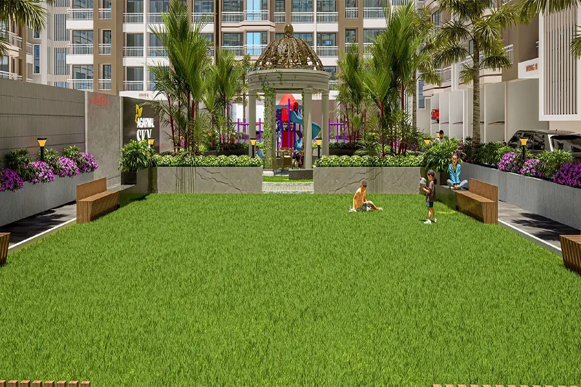
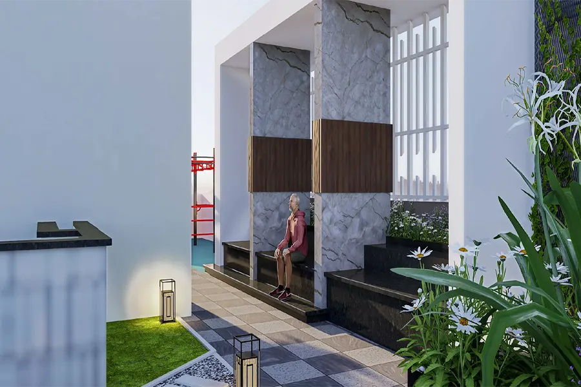
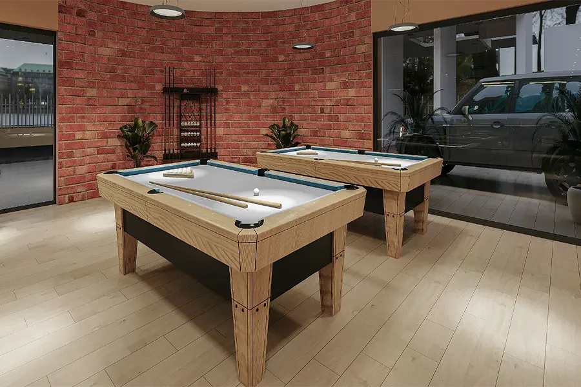
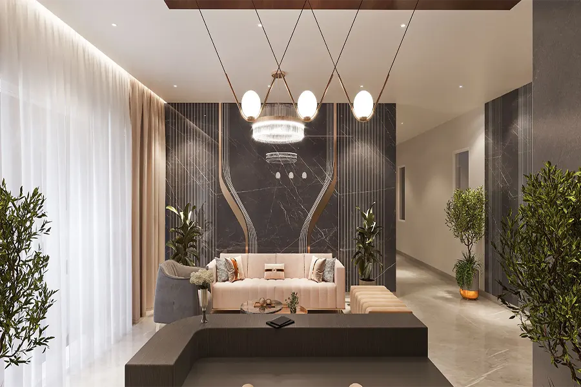
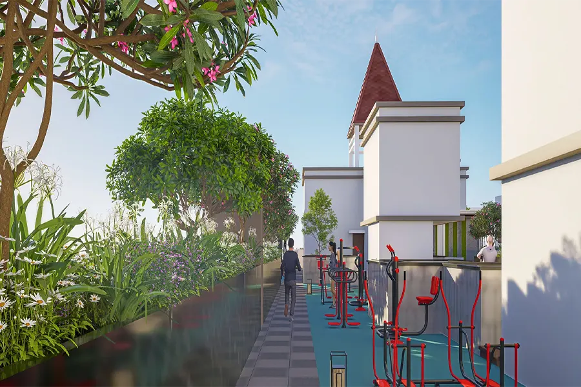
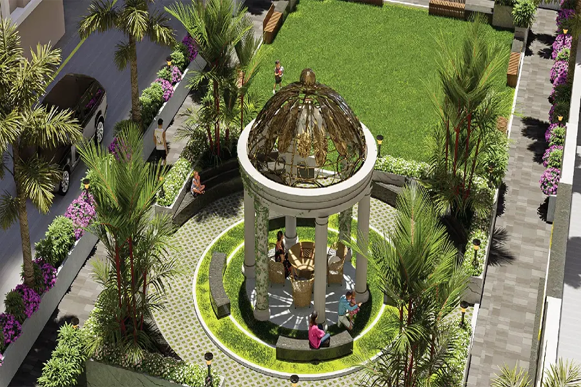
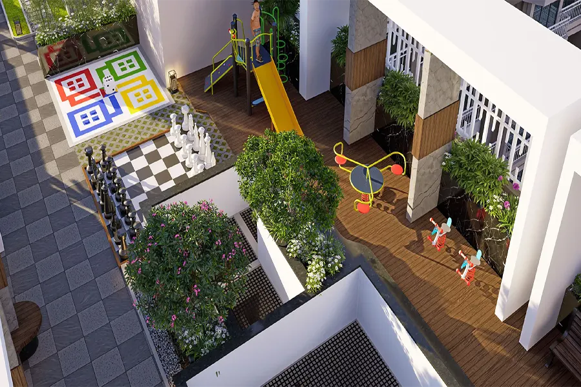
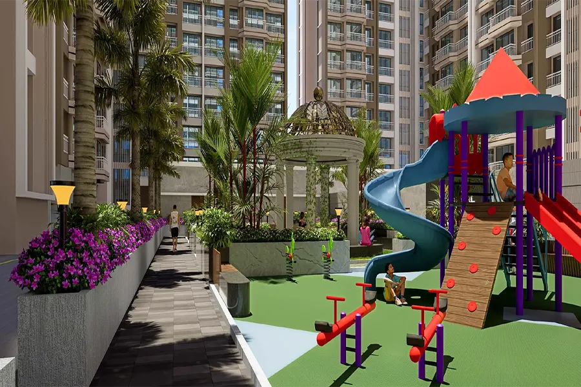
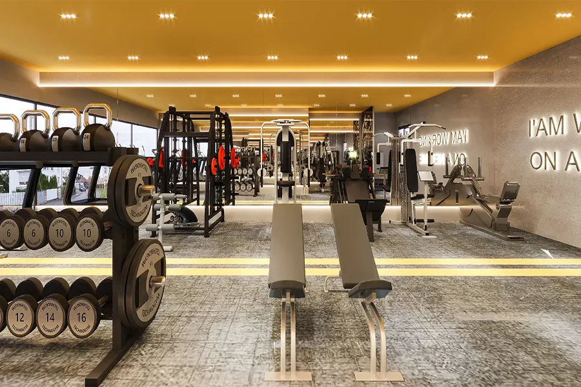
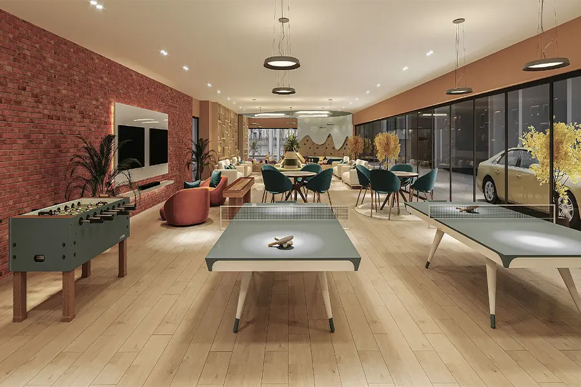
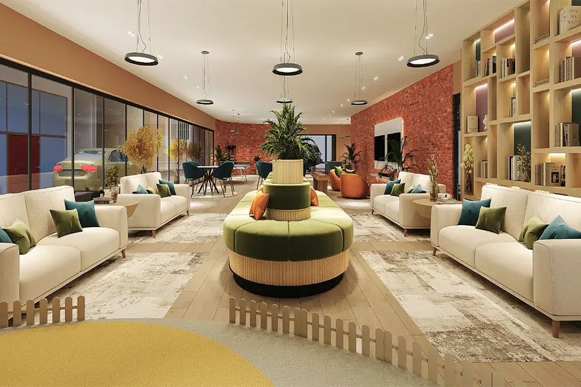
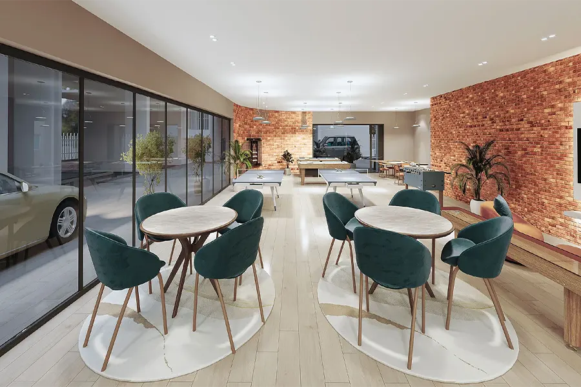
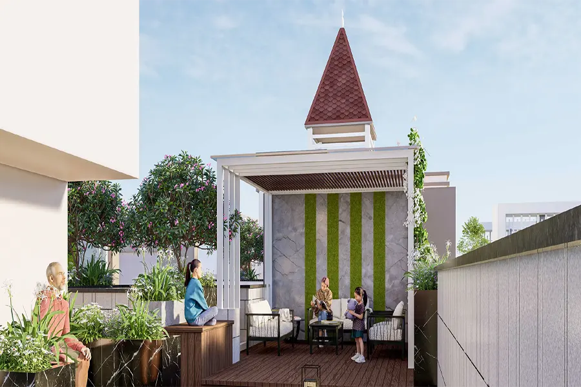
Project images may include artist impressions. Confirm current site conditions.
Know the neighbourhood
Travel times depend on route and traffic. Verify the status and timelines of any proposed infrastructure independently.
Ask about the location ↗The developer
From the project record
Before committing
Evaluate Agarwal Sky Heights Vasai in Vasai East against comparable residential projects, using configuration, area measurement, all-inclusive pricing and delivery stage.
Future appreciation, rental yields and possession timelines require project-specific evidence; this guide does not promise investment returns.
Discuss your requirementsBefore you decide
The project record shows 42 Lacs* Onwards. Ask for the current configuration-specific cost sheet, taxes, charges and payment terms.
1 BHK, 2 BHK, 3 BHK. Select a configuration above or share your requirements in the enquiry form.
Request the project and phase registration documents, approved plans and contractual possession date. Check these with the official registry. An estimated date or a launch label should not be treated as a confirmed commitment.
New Projects Online will use your contact details and preferences to respond to your property enquiry. You can also message us directly on WhatsApp. This form does not reserve a unit or collect payment.