1 BHK
- Listed area
- 430 sq.ft.
- Listed price
- ₹57 Lacs (All In)

Residential · Project guide
Thane West · Raunak Group
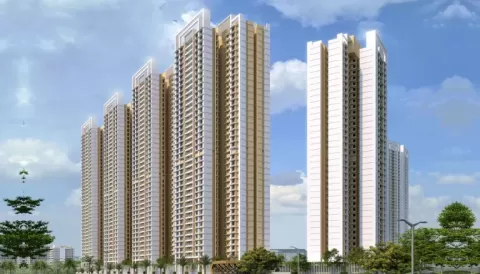
The essentials
Launching Raunak Maximum City, a 35-storey tower with fully furnished 1, 2 BHK and Jodi apartments with large carpet areas (430 - 1260 sq. ft.), which is situated at Kasarvadavali, behind D-mart, GB Road, Thane (W). Booking has begun; there are only a few units left.
Raunak Maximum City, located in a prestigious area of Thane, is the ideal residence for those seeking a Residential property with the greatest connections or for investment purposes. Fully furnished house with free TV unit, 3-seater premium sofa, 4-seater dining table, centre table, wardrobe, and queen-size bed as well as flexible payment options. Beautifully equipped 1, 2, 3 and 4.5 BHK properties are available for 57, 85, 1.30 and 1.65 crores, respectively. Yes, it is feasible to negotiate face-to-face. Book Now, as there are only a few inventory slots left.
Project registration
P51700046534 P51700046565 P51700046564Registration number as listed in the project record. Verify project and phase details on the official registry before making a commitment.
Find your fit
Areas and prices are shown as entered in the project record. Confirm carpet versus other area measurements, taxes, charges, payment terms and availability with the project team.
Space, made clear
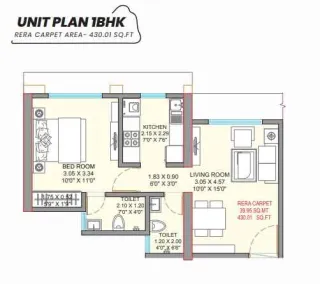


Select a floor plan to enquire about its layout and details. Confirm dimensions and the current layout before purchase.
Beyond your front door
 Garden
 Clubhouse
 Gymnasium
 Car Parking
 Lift(S)
 Indoor Games
 Kids Play AreaBanquet Hall
 Intercom Facility
 Jogging Track
 Power Backup
 Swimming Pool
 24*7 Water SupplyRain Water Harvesting
 Video/CCTV Security
 Spa And Massage
 Yoga/Meditation AreaVastu Compliant
Amenities are based on the project listing. Confirm specifications and phase availability.
In pictures





Project images may include artist impressions. Confirm current site conditions.
Know the neighbourhood
Travel times depend on route and traffic. Verify the status and timelines of any proposed infrastructure independently.
Ask about the location ↗The developer
From the project record
Before committing
Evaluate Raunak Maximum City in Thane West against comparable residential projects, using configuration, area measurement, all-inclusive pricing and delivery stage.
Future appreciation, rental yields and possession timelines require project-specific evidence; this guide does not promise investment returns.
Discuss your requirementsBefore you decide
The project record shows 57 Lacs (All In). Ask for the current configuration-specific cost sheet, taxes, charges and payment terms.
1 BHK, 2 BHK, 3 BHK, 4 BHK. Select a configuration above or share your requirements in the enquiry form.
Request the project and phase registration documents, approved plans and contractual possession date. Check these with the official registry. An estimated date or a launch label should not be treated as a confirmed commitment.
New Projects Online will use your contact details and preferences to respond to your property enquiry. You can also message us directly on WhatsApp. This form does not reserve a unit or collect payment.