1 BHK
- Listed area
- 493 sq.ft*
- Listed price
- ₹25000++ PSF

Residential · Project guide
Kurla West · Sayba Group
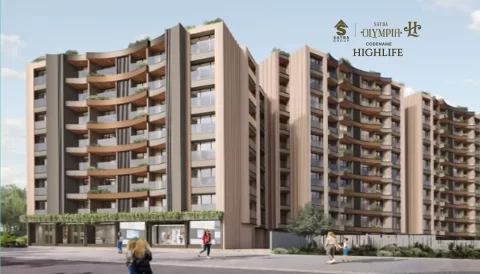
The essentials
Sayba High Life Kurla West is planned for modern urban families looking for well-connected homes in central Mumbai. The project offers 1 & 2 BHK residences along with Jodi home options, giving homebuyers a choice between efficient layouts and larger combined living spaces.
Designed with balconies, premium elevation and open views, the residences aim to provide a comfortable balance between practical interiors and outdoor living. The available configurations of approximately 493 sq.ft., 696 sq.ft. and 706 sq.ft. cater to different family requirements, subject to the latest approved plans and inventory.
With its Kurla West location and connectivity to major business, retail, transportation and social infrastructure, Sayba High Life is positioned for buyers seeking a contemporary home within Mumbai's established central suburban belt.
Project registration
P51800055430Registration number as listed in the project record. Verify project and phase details on the official registry before making a commitment.
Find your fit
Areas and prices are shown as entered in the project record. Confirm carpet versus other area measurements, taxes, charges, payment terms and availability with the project team.
Space, made clear
Select a floor plan to enquire about its layout and details. Confirm dimensions and the current layout before purchase.
In pictures
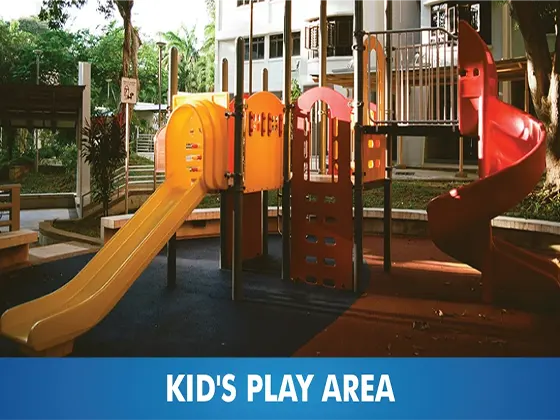

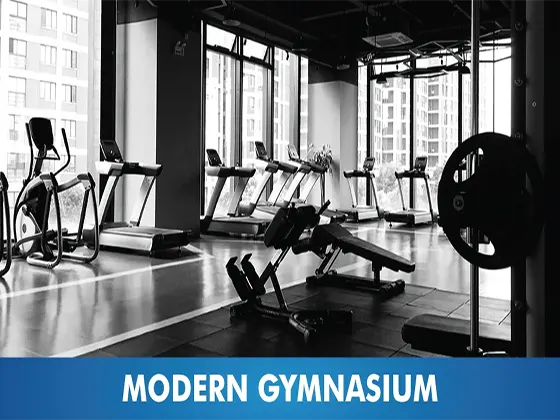
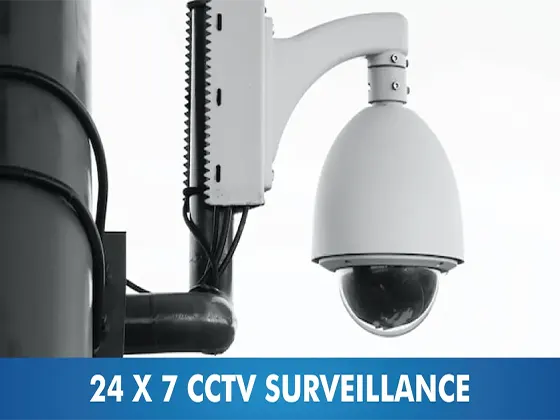
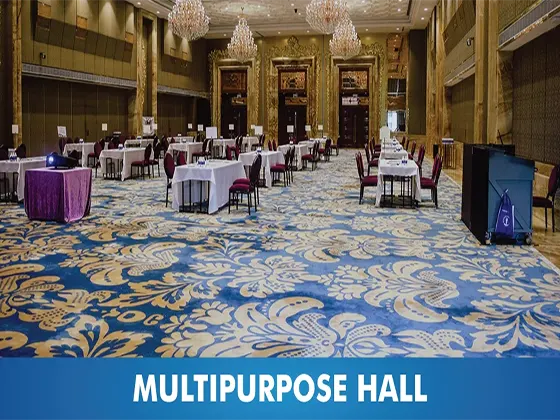
Generic lifestyle illustrations, not photographs of this project.
Know the neighbourhood
Travel times depend on route and traffic. Verify the status and timelines of any proposed infrastructure independently.
Ask about the location ↗The developer
From the project record
Before committing
Evaluate Sayba High Life Kurla West in Kurla West against comparable residential projects, using configuration, area measurement, all-inclusive pricing and delivery stage.
Future appreciation, rental yields and possession timelines require project-specific evidence; this guide does not promise investment returns.
Discuss your requirementsBefore you decide
The project record shows 1.23 Cr.*++ Onwards. Ask for the current configuration-specific cost sheet, taxes, charges and payment terms.
1 BHK, 2 BHK. Select a configuration above or share your requirements in the enquiry form.
Request the project and phase registration documents, approved plans and contractual possession date. Check these with the official registry. An estimated date or a launch label should not be treated as a confirmed commitment.
New Projects Online will use your contact details and preferences to respond to your property enquiry. You can also message us directly on WhatsApp. This form does not reserve a unit or collect payment.