Office Spaces
- Listed area
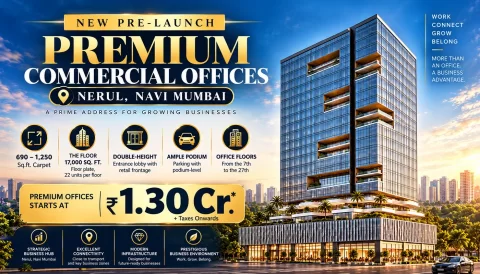
- 690 - 1250 Sq.Ft. Carpet
- Listed price
- ₹ 1.30 Cr* +Taxes onwards

Commercial · Project guide
Nerul, Navi Mumbai · Reputed Developers
The essentials
Located within Navi Mumbai's evolving urban landscape, Vision 27 Navi Mumbai is planned as more than a conventional office development. Its architectural vision focuses on openness, movement, natural light and connectivity, creating spaces that support businesses while encouraging collaboration, interaction and everyday convenience.
The commercial office spaces at Vision 27 Nerul are designed for businesses seeking flexibility, presence and a professional working environment. The development proposes a 17,000 sq. ft. floor plate with approximately 22 units per floor, offering a thoughtfully organized setting for different business requirements.
Office floors are planned from the 7th to the 27th floor, supported by a double-height entrance lobby, retail frontage and ample podium-level parking. The overall design emphasizes efficient movement, convenient access and a contemporary corporate identity.
Business lounges, meeting spaces, dining facilities, wellness areas and social environments are envisioned to extend the workplace experience beyond individual offices, creating opportunities for professionals to connect, collaborate and unwind.
Vision 27 brings together architecture and functionality through a distinctive design approach. Sculptural building elements, carefully considered open spaces, natural light and seamless movement are central to the project's architectural concept.
From the arrival experience to the working environments above, the development is designed to establish a recognizable commercial identity while maintaining a practical and welcoming atmosphere for businesses, visitors and occupants.
Alongside its premium offices, Vision 27 Nerul also envisions thoughtfully designed corporate studios that combine privacy, convenience and access to a wider professional environment.
These studios are intended to accommodate the changing requirements of urban professionals, with access to dining, wellness, recreation and social facilities within the development. The concept brings together work and lifestyle experiences in a connected destination.
At Vision 27, amenities are envisioned as an integral part of everyday professional life rather than simply additional facilities. The development proposes a combination of fitness, recreation, dining, business lounges, meeting spaces and social experiences to support a more balanced working environment.
Whether it is a business discussion, a morning workout, a coffee meeting or time spent unwinding after work, the project aims to create a destination where everyday activities can take place within one integrated environment.
Vision 27 is located in Nerul, Navi Mumbai, within a region benefiting from continued infrastructure development and improving connectivity. The project highlights access to Palm Beach Road, Sion–Panvel Highway and Navi Mumbai International Airport, connecting it with important residential, commercial and transport destinations across the wider region.
As Navi Mumbai continues to develop as a major commercial and urban centre, Vision 27 seeks to offer businesses a location that combines accessibility, contemporary infrastructure and a forward-looking professional environment.
With its combination of premium commercial offices, corporate studios, retail spaces, contemporary architecture and integrated lifestyle amenities, Vision 27 presents a distinctive vision for commercial real estate in Nerul.
For businesses looking to establish or expand their presence in Navi Mumbai, Vision 27 Nerul offers a development concept centred on business growth, connectivity and a modern workplace experience.
Project registration
Registration details on requestA registration number has not been verified in this project record. Ask for the project and phase registration documents before making a commitment.
Find your fit
Areas and prices are shown as entered in the project record. Confirm carpet versus other area measurements, taxes, charges, payment terms and availability with the project team.
Space, made clear
Select a floor plan to enquire about its layout and details. Confirm dimensions and the current layout before purchase.
In pictures
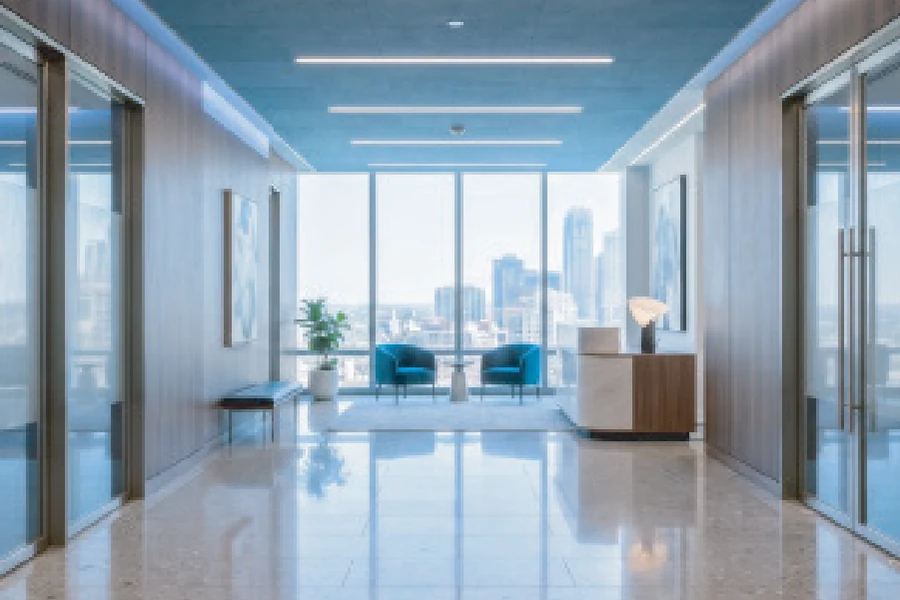
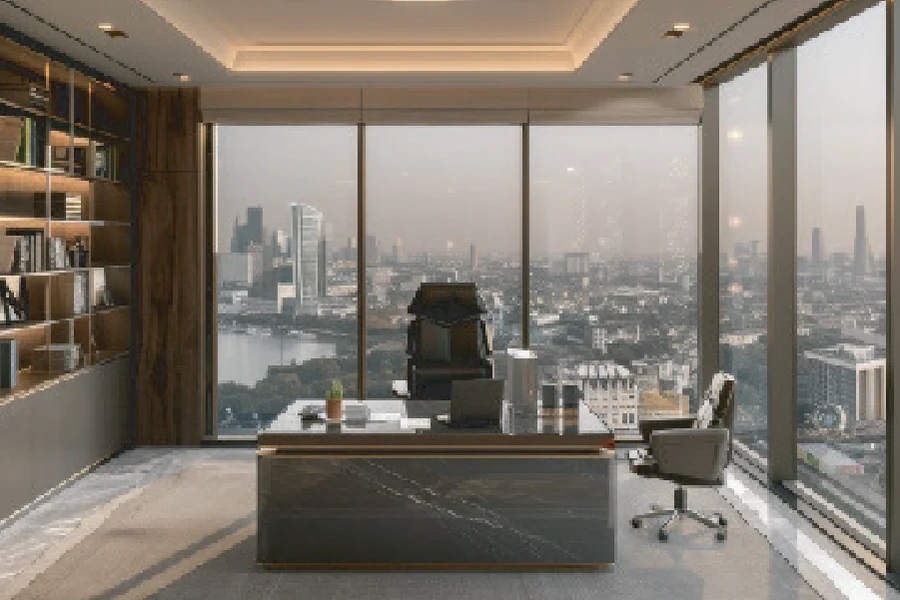

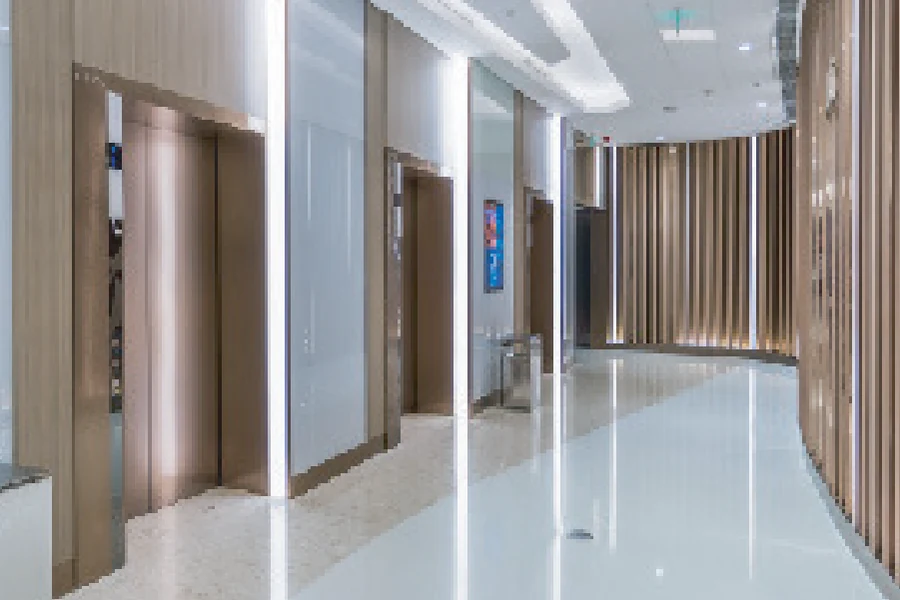
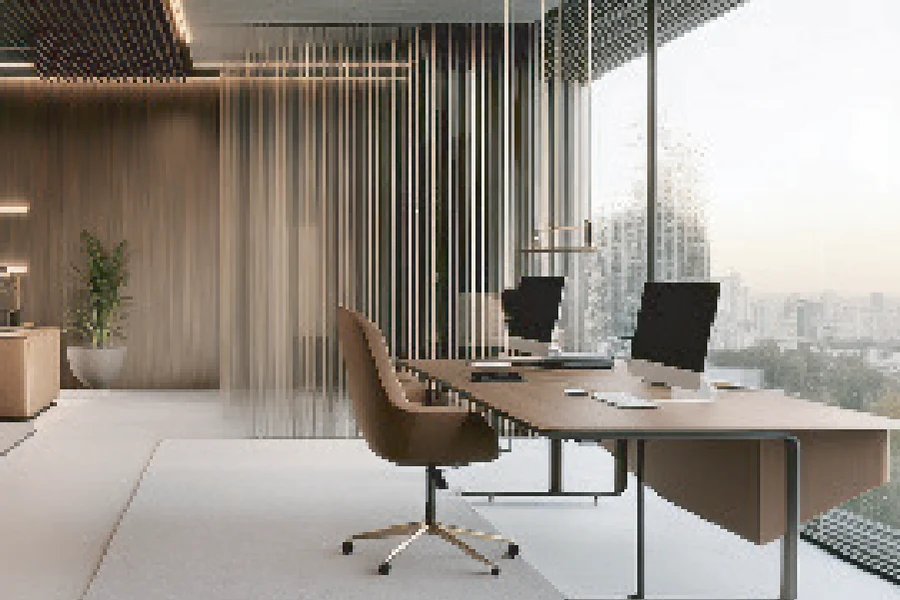
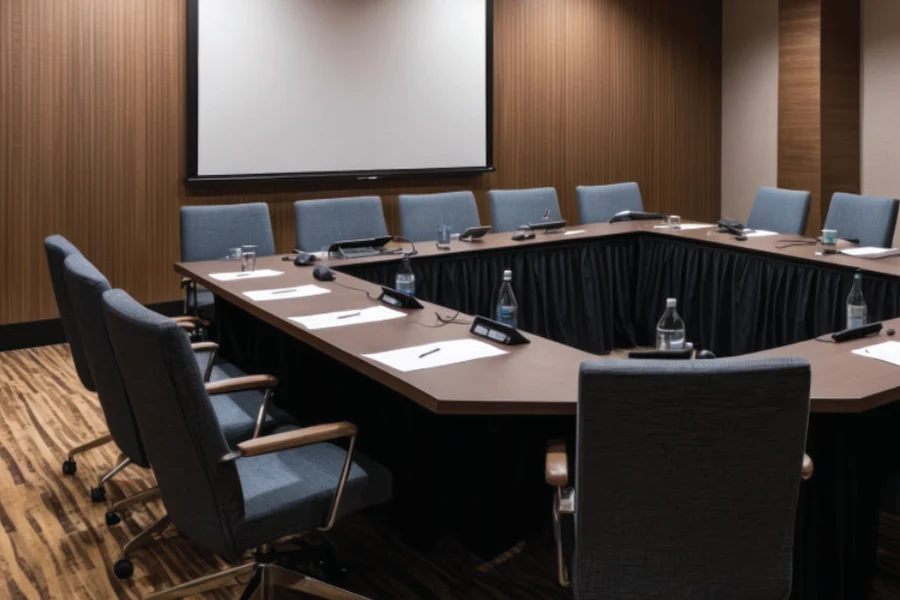




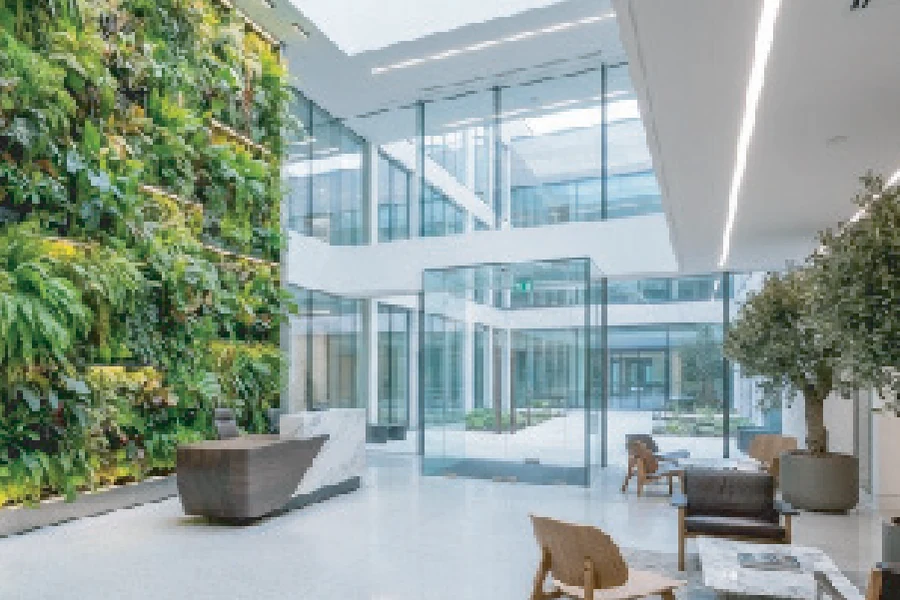
Project images may include artist impressions. Confirm current site conditions.
Know the neighbourhood
Travel times depend on route and traffic. Verify the status and timelines of any proposed infrastructure independently.
Ask about the location ↗The developer
From the project record
Before committing
Evaluate Vision 27 Nerul Central Commercial in Nerul, Navi Mumbai against comparable commercial projects, using configuration, area measurement, all-inclusive pricing and delivery stage.
Future appreciation, rental yields and possession timelines require project-specific evidence; this guide does not promise investment returns.
Discuss your requirementsBefore you decide
The project record shows 1.30 Cr*+onwards. Ask for the current configuration-specific cost sheet, taxes, charges and payment terms.
Office Spaces. Select a configuration above or share your requirements in the enquiry form.
Request the project and phase registration documents, approved plans and contractual possession date. Check these with the official registry. An estimated date or a launch label should not be treated as a confirmed commitment.
New Projects Online will use your contact details and preferences to respond to your property enquiry. You can also message us directly on WhatsApp. This form does not reserve a unit or collect payment.