

About Lodha Opulis
Lodha Opulis on Kalyan-Shil Road is an iconic luxury residential development spread across 50 acres in the prestigious Palava township. Designed by renowned architect Hafeez Contractor, the development showcases distinctive Art Deco-inspired architecture that blends timeless elegance with contemporary design. A magnificent 1 lakh sq. ft. clubhouse and more than 30 acres of lush open spaces create an exclusive residential environment, offering residents a balance of greenery, recreation and modern urban conveniences within Palava's evolving neighbourhood.
Crafted for homebuyers who value spacious living and exclusivity, Lodha Opulis Kalyan-Shil Road offers an impressive selection of spacious 3 BHK residences, elegant penthouses and luxurious duplex homes with expansive private decks. The residences are complemented by thoughtfully curated lifestyle amenities, including an indoor swimming pool, exclusive private dining rooms and grand double-height entrance lobbies, adding to the project's distinctive character and premium appeal.
With its landmark 50-acre setting, signature architectural design, extensive landscaped open spaces and exceptional clubhouse, Lodha Opulis brings together privacy, comfort and refined luxury. Its location within Palava also places residents in an emerging urban ecosystem with access to established and upcoming residential, commercial and social infrastructure, making it an address to explore for those seeking luxury homes along Kalyan-Shil Road.
Configurations and availability
| Configuration | Area | Price |
|---|---|---|
| 3 BHK | 1113 Sq.ft. | ₹ 1.51 Cr* Onwards |
| 3 Bed with Study | 1354 Sq.ft. | ₹ 1.81 Cr* Onwards |
| Duplex 4 BHK | 2297 Sq.ft. | Price On Request |
| Triplex 4 BHK | 3300 Sq.ft. | Price On Request |
| Townhouse 3.5 BHK | 2498 Sq.ft. | Price On Request |
Area and current availability must be confirmed for the selected unit. Published plans below can cover different phases or towers.
Amenities
Club PalacioIndoor PoolSports SkydeckBanquetGuest SuitesTempleWalking TrailGymJacuzziPet ParkSports CourtPoolsYoga Pavilion
Amenities are listed in the project’s published material. Confirm the phase, access terms and delivery with the relevant specification.
Project gallery
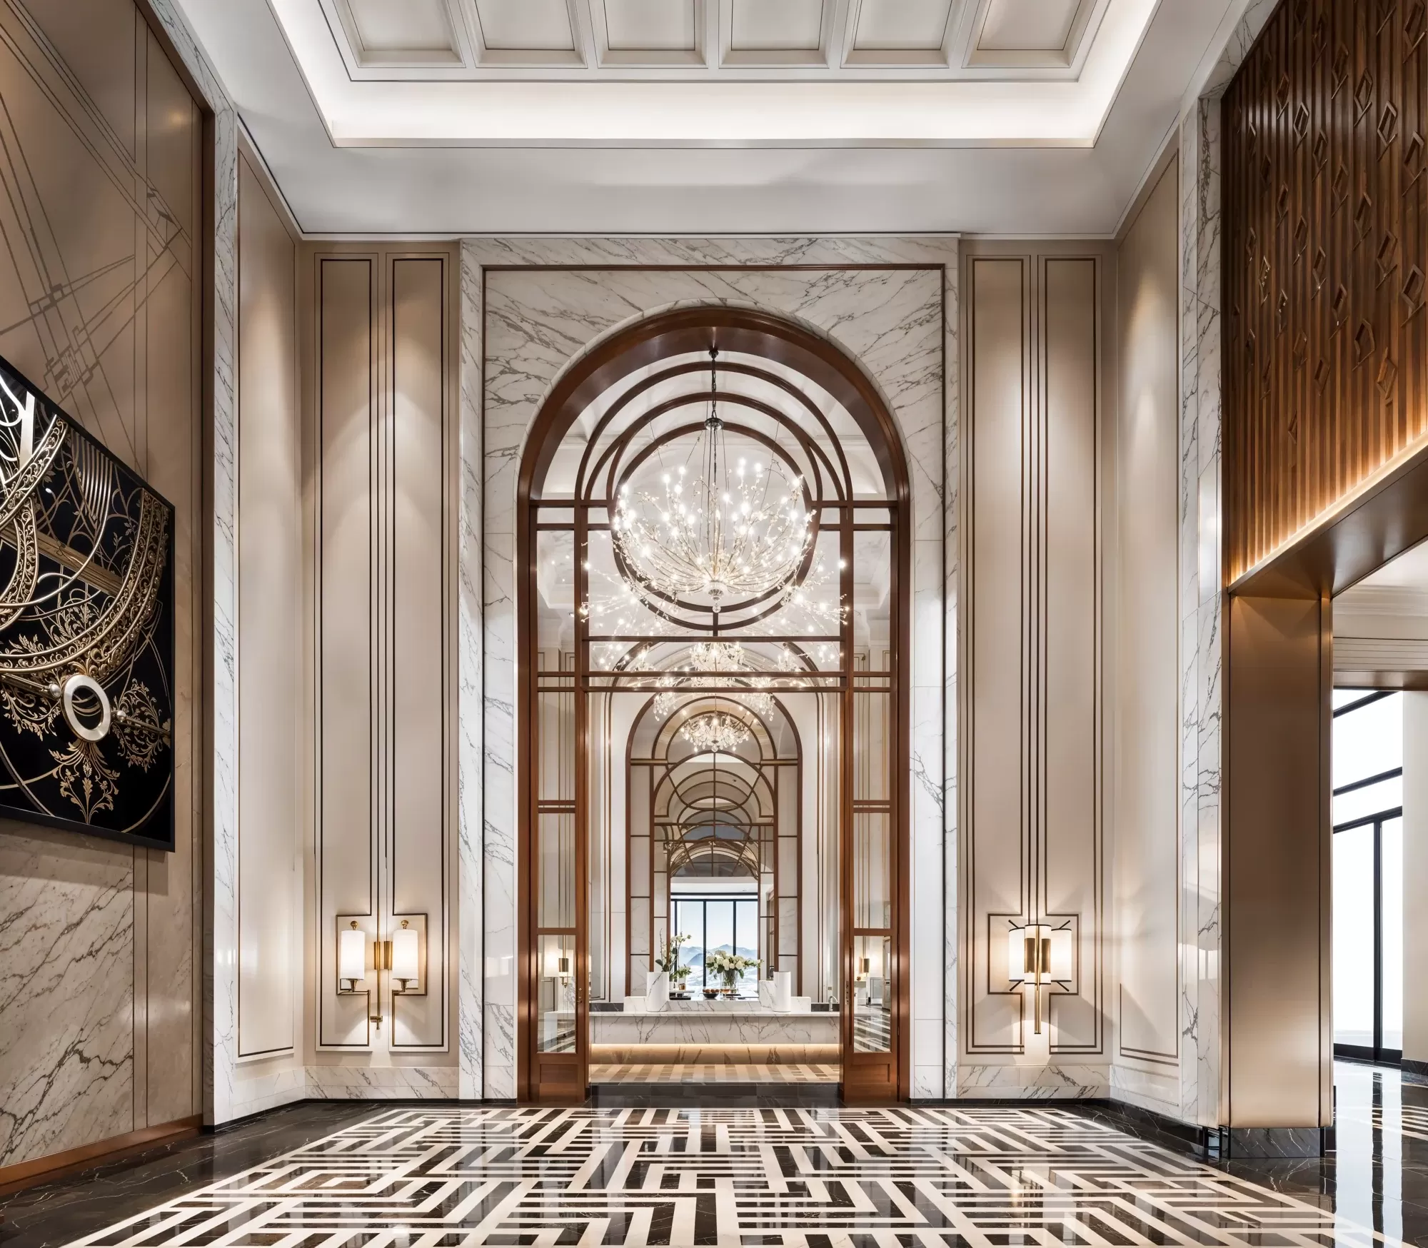
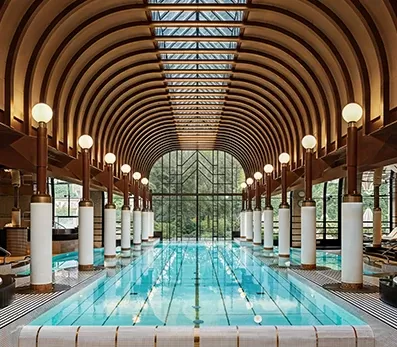
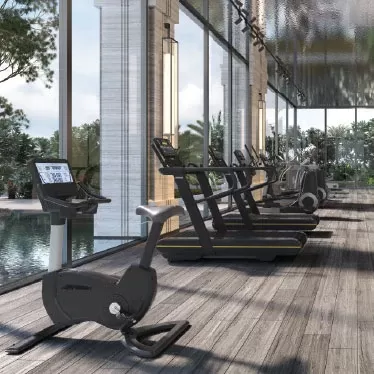

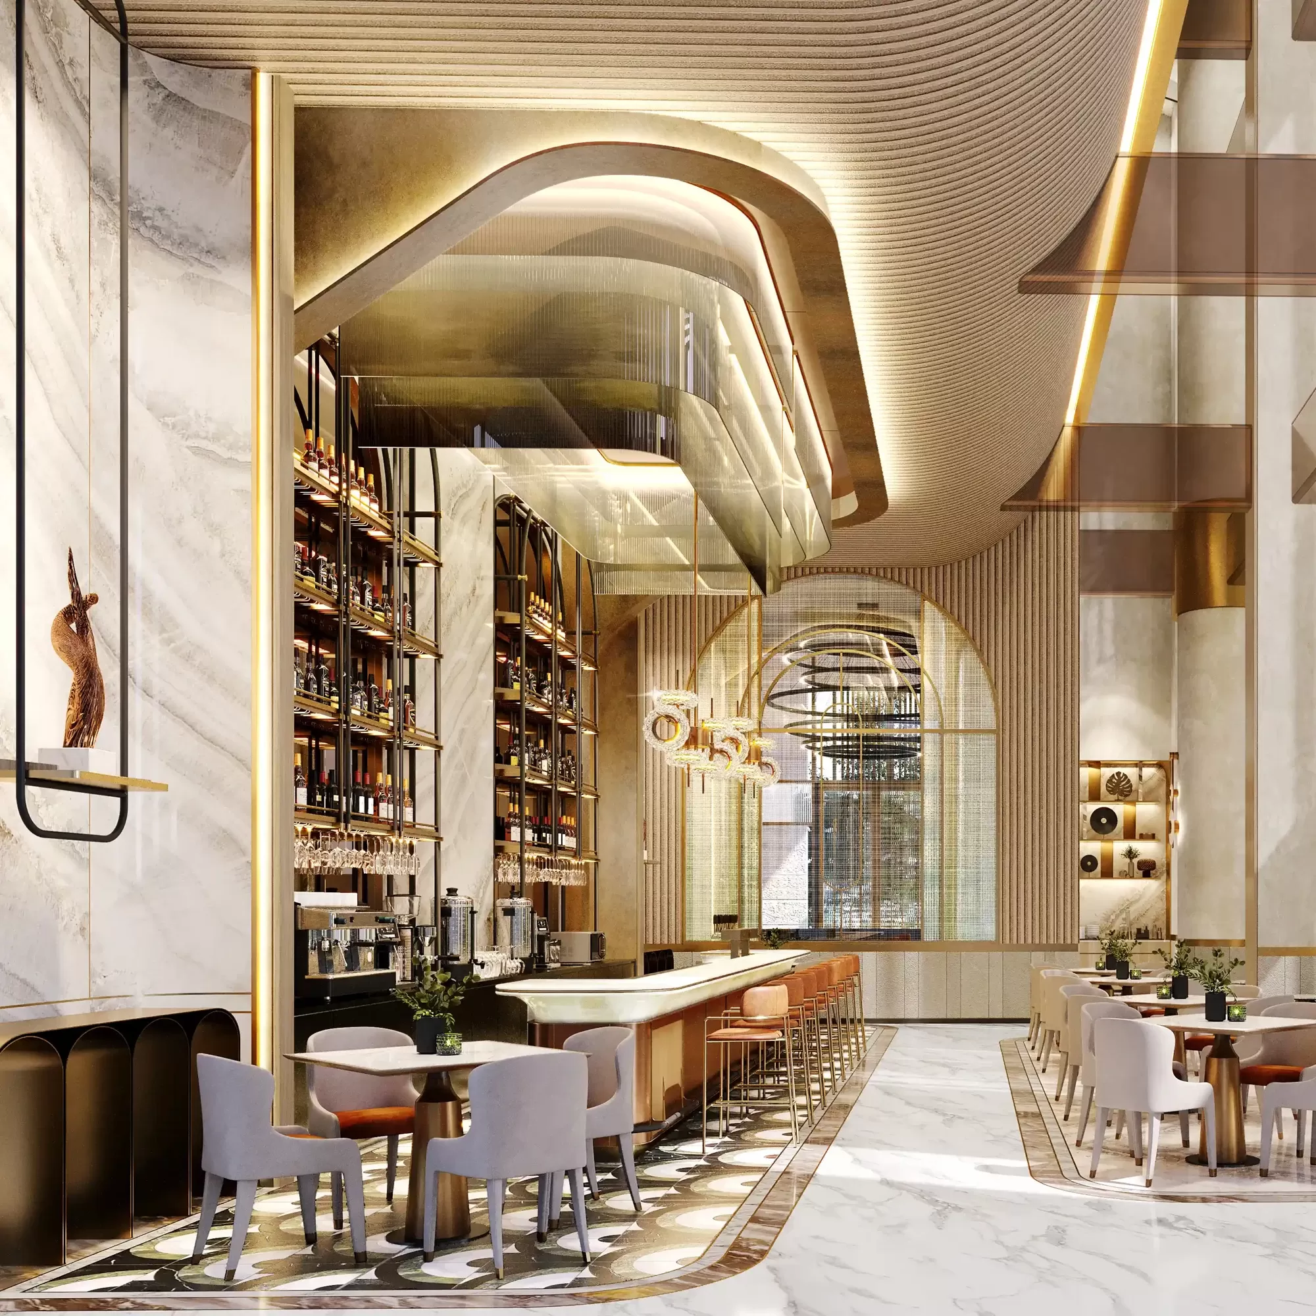
Project-source promotional imagery; images may be artist’s impressions. No stock or generic fallback images are used.
Site and floor plans
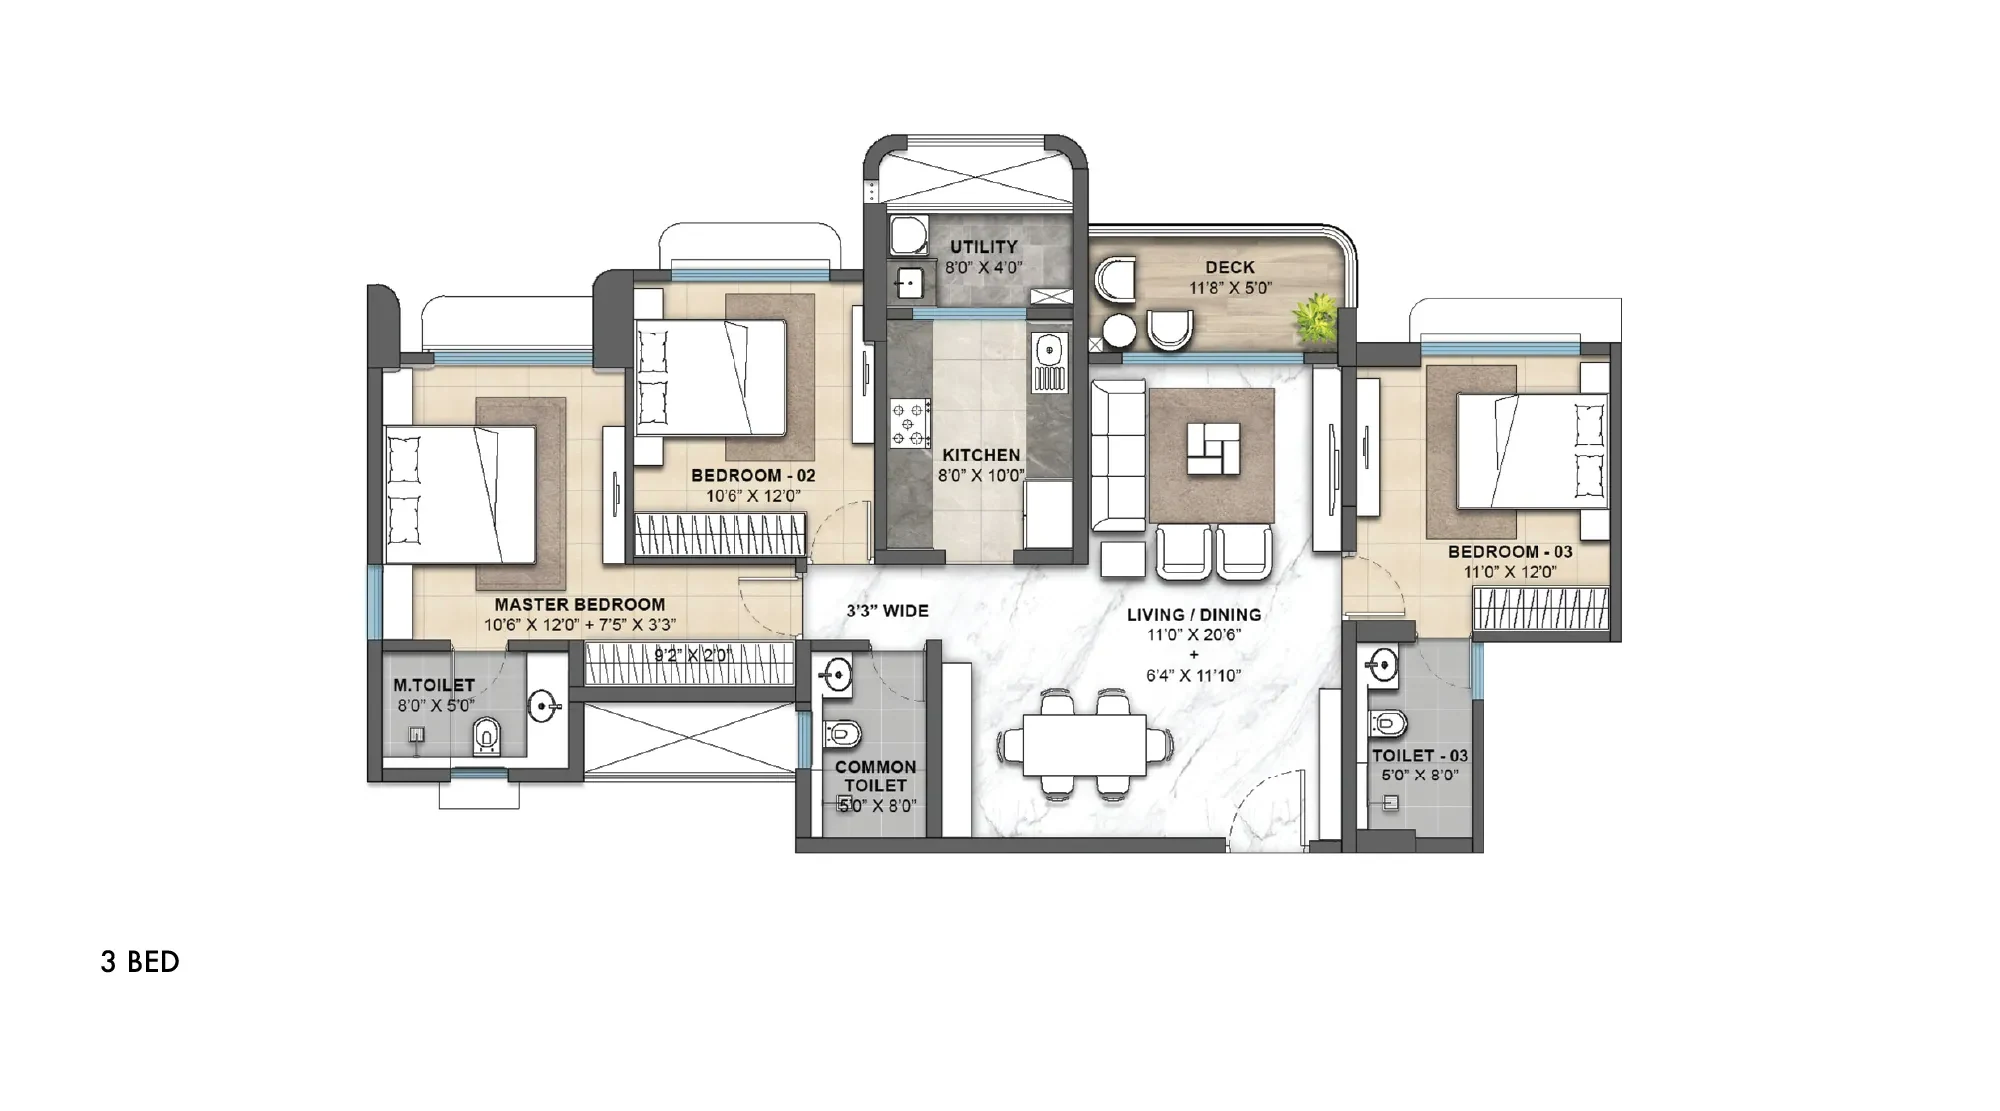
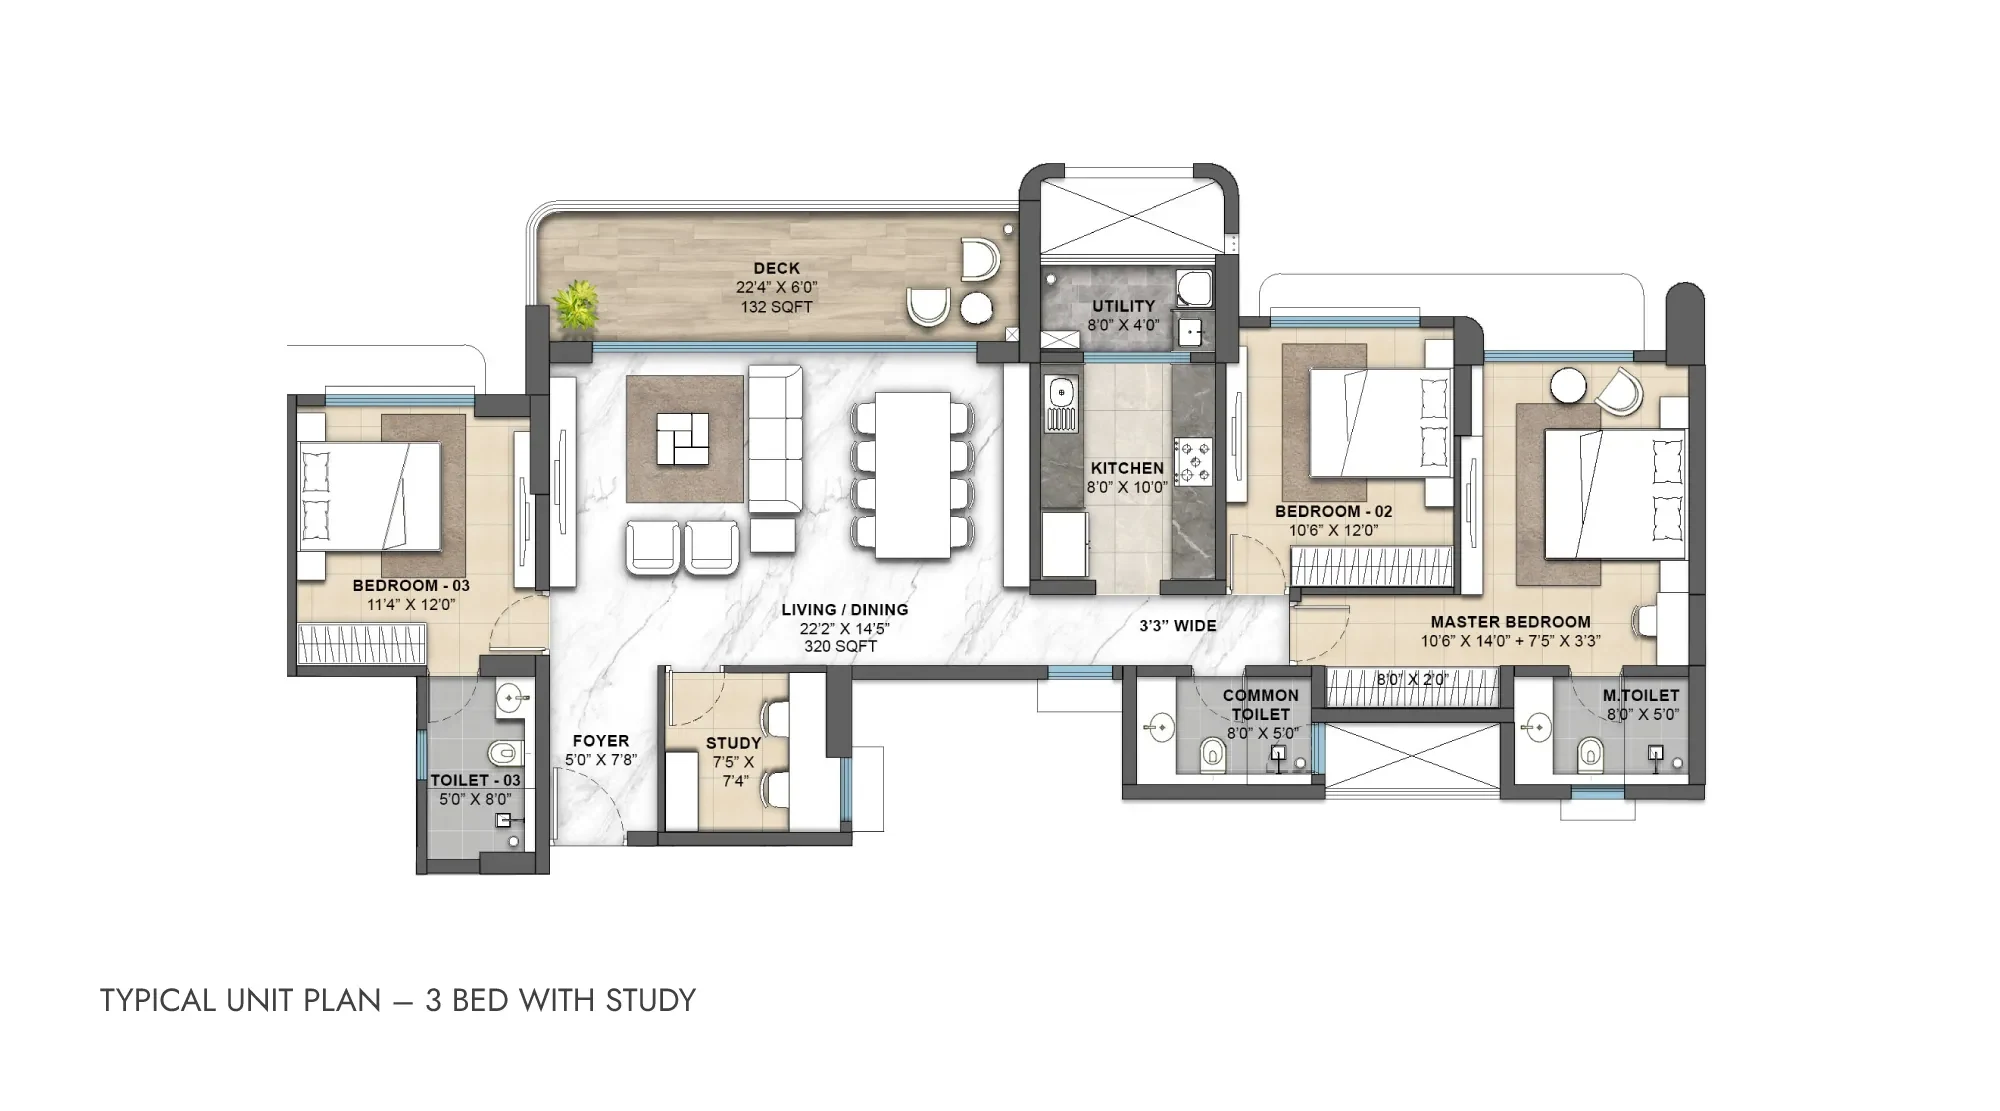
Open a plan for full detail. Confirm the selected tower, orientation, dimensions and phase with the booking documents.
Location and nearby facilities
Dombivli
| Facility | Distance / time |
|---|---|
| Kalyan Shil Road | 01 Min |
| Manpada Metro Station | 02 Min |
| High Street Retail | 02 Min |
| Jupiter Hospital | 03 Min |
| Mulund-Airoli-Palava Freeway | 03 Min |
| Xperia Mall | 10 Min |
| Navi Mumbai International Airport | 30 Min |
Project registration
P51700079035

Registration references and QR images are reproduced from the reviewed project material. Verify that the registration covers your selected phase and unit; registration is not a guarantee of delivery or investment returns.
More Projects by Lodha Group

