Raunak Maximum City
BOOKING OPEN Raunak Maximum City at Thane West by Raunak Group
3.0 (33 reviews)
Raunak Maximum City at Thane West by Raunak Group
  • β˜… Configurations: 1, 2, 3, 4 BHK
  • β˜… Location: Thane West
  • β˜… Price: 57 Lacs (All In)

- Flexible Payment Plan

- On-Table Negotiation

- Spot Booking Discounts

1 & 2 BHK Or Jodi Premium & Luxe Starts From

β‚Ή 57 Lacs (All In)

Pre-Register here for Best Offers
I give my consent for the privacy policy
Overview

Raunak Maximum City – 1 BHK, 2 BHK, 3 BHK & 4 BHK Premium Flats in Thane West




Launching Raunak Maximum City, a 35-storey tower with fully furnished 1, 2 BHK and Jodi apartments with large carpet areas (430 - 1260 sq. ft.), which is situated at Kasarvadavali, behind D-mart, GB Road, Thane (W). Booking has begun; there are only a few units left.


Raunak Maximum City, located in a prestigious area of Thane, is the ideal residence for those seeking a Residential property with the greatest connections or for investment purposes. Fully furnished house with free TV unit, 3-seater premium sofa, 4-seater dining table, centre table, wardrobe, and queen-size bed as well as flexible payment options. Beautifully equipped 1, 2, 3 and 4.5 BHK properties are available for 57, 85, 1.30 and 1.65 crores, respectively. Yes, it is feasible to negotiate face-to-face. Book Now, as there are only a few inventory slots left.

Why Consider Investing in Raunak Maximum City

  • β˜…30 acres of land development

  • β˜…1,00,000+ Sq. Ft. of Recreation space
  • β˜…Upcoming Kasarvadavali metro station
  • β˜…Prime location
  • β˜…Smart homes powered by Jio fiber

Price

Raunak Maximum City Price

Type Area (Sq.ft.) Price
1 BHK 430 sq.ft. β‚Ή57 Lacs (All In)


2 BHK 610 - 630 sq.ft. β‚Ή85 Lacs (All In)
3 BHK 860 sq.ft. β‚Ή1.30 Cr (All In)
4 BHK 1220 - 1260 sq.ft. β‚Ή1.65 Cr (All In)
Site & Floor Plans

Raunak Maximum City Floor Plans

Master Plan

Raunak Maximum City Master Plan
View Master Plan
Floor Plans
Amenities

Raunak Maximum City Amenities

Location

Raunak Maximum City Location

Map View


Location Map

Connectivity
Metro Line 4
Nearby
Hypercity (in) 6 m
Suraj Water Park (in) 7 m
Mumbai (inutes) 10 M
Tikuji-ni-Wadi (in) 10 m
Green Parks
Education
DG International School (in) 5 m
Euro International School (in) 10 m
New Horizon Scholar's School (in) 15 m
Hiranandani Foundation School (in) 20 m
Healthcare
Thane Noble Hospital (in) 10 m
Fortune Plus Hospital (in) 15 m
Hiranandani Hospital (in) 20 m
Bethany Hospital (in) 30 m
Shopping
Korum Mall (in) 25 m

πŸ” Explore more new projects in Thane West

Virtual Site Tour
Raunak Maximum City virtual tour
Virtual Tour Raunak Maximum City At Thane West
Raunak Maximum City At Thane West
Project F.A.Q

Raunak Maximum City - Most Asked Questions

  • Ans: Raunak Maximum City offers 1BHK, 2BHK, 3BHK, 4BHK apartments with pricing starting at β‚Ή57 Lacs. Carpet areas range from 430 - 1,260 sq.ft.. This translates to approximately β‚Ή13,256 - β‚Ή15,116/sq.ft.. Contact Raunak Group at +919137458691 for availability.

  • Ans: The 1BHK at Raunak Maximum City is priced at β‚Ή57 Lacs (All In) for 430 sq.ft. carpet area. This works out to β‚Ή13,256 per sq.ft. Ideal for single professionals or couples.

  • Ans: The 2BHK at Raunak Maximum City is priced at β‚Ή85 Lacs (All In) for 610 - 630 sq.ft. carpet area. This works out to β‚Ή13,710 per sq.ft. Ideal for small families.

  • Ans: The 3BHK at Raunak Maximum City is priced at β‚Ή1.30 Cr (All In) for 860 sq.ft. carpet area. This works out to β‚Ή15,116 per sq.ft. Ideal for growing families.

  • Ans: The 4BHK at Raunak Maximum City is priced at β‚Ή1.65 Cr (All In) for 1,220 - 1,260 sq.ft. carpet area. This works out to β‚Ή13,306 per sq.ft. Ideal for large families.

  • Ans: Raunak Maximum City is priced at approximately β‚Ή13,256 - β‚Ή15,116/sq.ft.. The rate varies by configuration based on size and layout structures. This is highly competitive for Thane West.

  • Ans: Raunak Maximum City is situated at Thane West. Prominent highlights nearby include: Metro Line 4Green Parks Grand Sports Stadium SGNP Tunnel Mumbai (10 Minutes)DG International School (5 min)Euro International School (10 min)New Horizon Scholar's School (15 min)Hiranandani Foundation School (20 min)Thane Noble Hospital (10...

  • Ans: Raunak Maximum City is currently BOOKING OPEN. The asset is fully RERA validated under verification code: P51700046534 P51700046565 P51700046564.

  • Ans: To book at Raunak Maximum City:
    1. Connect directly at +919137458691 for instant structural inventory verification.
    2. Complete your dedicated site-visit framework layout mapping.
    3. Remit the baseline booking component token alongside your dynamic documentation.

  • Ans: Raunak Maximum City is being executed by Raunak Group. Raunak Group’s core mission is to uphold their tradition of bestowing the best experience to their customers, right from their home buying expedition to living there for a lifetime. With 40+ years of delivering excellence, they have completed projects covering over 6 million sq. ft. and have...

  • Ans: Raunak Maximum City integrates a comprehensive suite of 18+ amenities including Garden, Clubhouse, Gymnasium. These modern infrastructures feature dedicated security, power provisions, and recreational hubs.

  • Ans: Yes, strategic indicators support the property's investment value:
    β€’ strategic location in Thane West
    β€’ developed by Raunak Group
    β€’ RERA approved ensuring buyer protection
    β€’ 4 configuration options available

    Rental Performance: Estimated baseline metrics project monthly yields at β‚Ή11,400 - β‚Ή17,100 (approx. 2% to 3.5% annual parameters).

  • Ans: Projected target monthly leasing ranges out as follows:
    β€’ 1BHK: β‚Ή11,400 - β‚Ή17,100 / month
    β€’ 2BHK: β‚Ή17,000 - β‚Ή25,500 / month
    β€’ 3BHK: β‚Ή26,000 - β‚Ή39,000 / month
    β€’ 4BHK: β‚Ή33,000 - β‚Ή49,500 / month

More Projects by Raunak Group

More Projects by Raunak Group

Raunak Unnathi Woods Supreme Thane at Kasarvadavali Thane, West
Raunak Unnathi Woods Supreme Thane
Kasarvadavali Thane, West
1.16 Cr.* Onwards
(44 reviews)
Raunak Fortuna Shilphata at Shilphata, Thane
Raunak Fortuna Shilphata
Shilphata, Thane
39.49 Lakhs* + Onwards
(36 reviews)
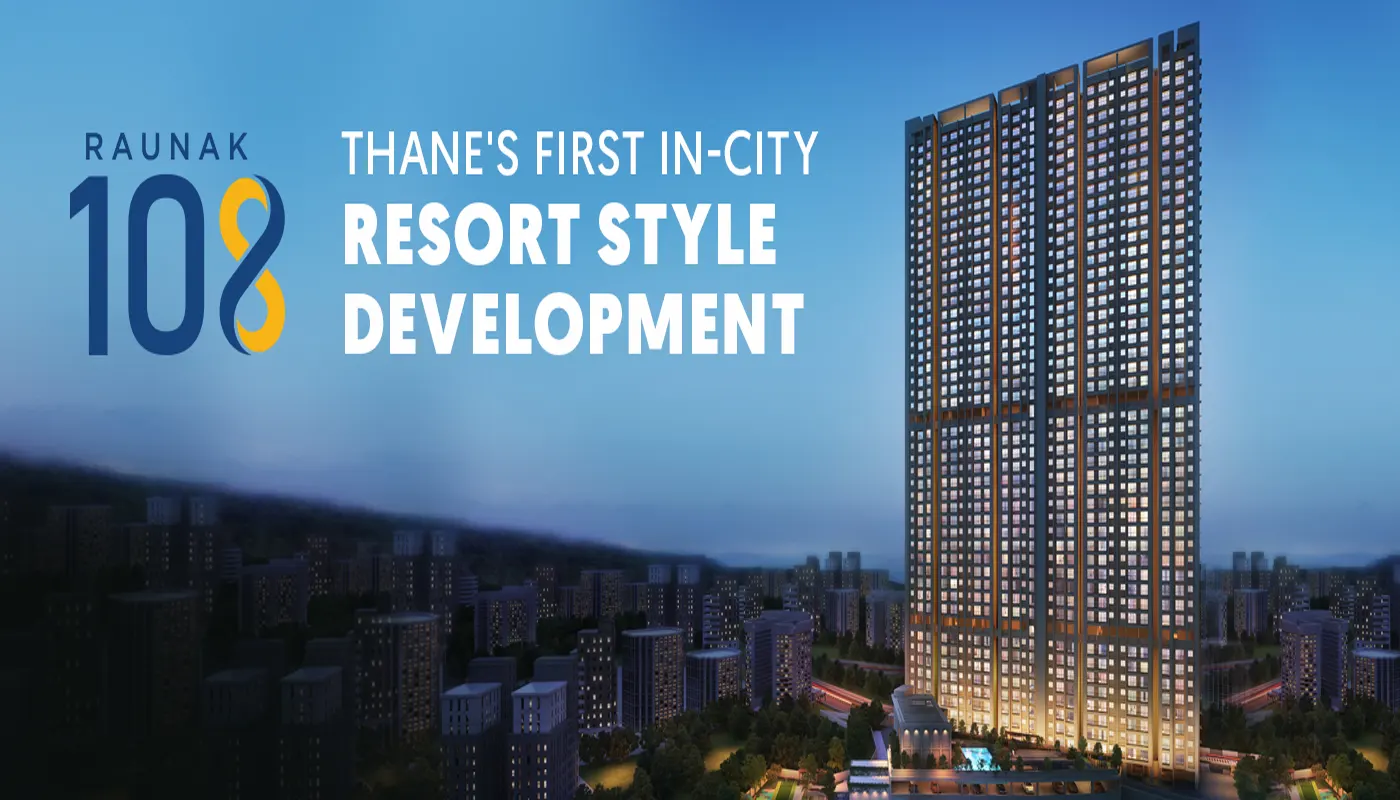
Raunak 108 Thane at Kasarvadavali, Thane West
Raunak 108 Thane
Kasarvadavali, Thane West
58 Lacs* Onwards
(26 reviews)

Raunak City Kalyan at Kalyan, Thane
Raunak City Kalyan
Kalyan, Thane
32 Lac* Onwards
(25 reviews)
Raunak Centrum Sion at Sion
Raunak Centrum Sion
Sion
1.65 Cr.* Onwards
(30 reviews)
About Builder
About Raunak Group

Raunak Group’s core mission is to uphold their tradition of bestowing the best experience to their customers, right from their home buying expedition to living there for a lifetime. With 40+ years of delivering excellence, they have completed projects covering over 6 million sq. ft. and have ongoing developments of an additional 10 million sq. ft. They are committed to the vision of developing a better-built environment that one can proudly call a HOME. Raunak Group prides itself on delivering all its projects on time. The Tower 1 of Codename 'The Centre of Mumbai' which was 2021’s most successful and desired residential development is already under construction along with 12 habitable slabs already being completed. With reliable delivery credentials, and a promise for a better life, from a reputed brand like Raunak, this is an opportunity: you just cannot miss!


Pre-Register here for Best Offers
I give my consent for the privacy policy to apply to the processing of the provided data

Call Us: +91 9137458691

Book A Site Visit   

Raunak Maximum City
Sales Team
Online
πŸ’¬ I'm here to help! Click me πŸ‘‹
Chat Assistant
"Hey, I'm Shital!"
How can I help you today? Get instant assistance for: